Calculator
Square Footage Calculator
Calculate square footage for one or multiple rooms, convert between measurement units, and estimate material requirements and costs.
Use this calculator to estimate the geometric floor area of one or more rectangular rooms. Enter length and width in feet, inches, meters, or centimeters. The engine converts each dimension to meters, multiplies length × width, and reports area in square feet (ft²), square meters (m²), and square yards (yd²).
You can add up to 20 rooms, optionally include a material allowance percentage, and estimate cost from a price you provide per square foot or square meter (USD). Allowance is purchasing guidance—not additional measured floor area.
Project dimensions
All calculations run on the audited CostRafter PHP engine (square_footage v1.0.0).
Important disclaimer
This tool estimates geometric floor area for rectangular rooms. It does not account for irregular shapes, openings, or finished-material installation methods. Waste allowance is optional purchasing guidance, not measured floor area. Always verify quantities for your project before ordering materials.
About this calculator
How to Calculate Square Footage
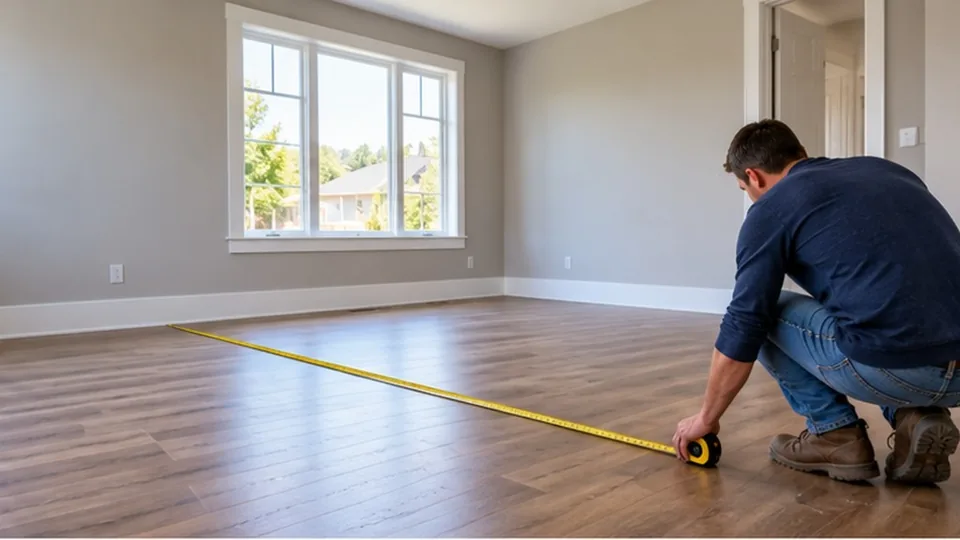
Measure the usable floor length and width of each rectangular room. Enter those dimensions with their units, then calculate. For multiple rooms, add each room and review both individual and total results.
Square Footage Formula
For a rectangle:
Area = Length × Width
This calculator converts every length and width to meters first, multiplies to get square meters, then converts the result to square feet and square yards for display. That keeps mixed US customary and metric rooms on one consistent path.
- 1 foot = 0.3048 meters; 1 inch = 0.0254 meters.
- 1 square foot = 0.09290304 square meters.
- 1 square yard = 9 square feet = 0.83612736 square meters.
How to Measure Multiple Rooms
Add a room for each rectangular area you want included. Room names are optional labels for your own reference and do not need to be unique. Totals are the sum of each room’s geometric area. Closets or alcoves that are also rectangles can be entered as separate rooms.
Square Feet vs Square Meters
Flooring and many US finish-material products are often sold by the square foot. Metric projects commonly use square meters. This calculator always shows ft², m², and yd² so you can match the unit your supplier uses without a separate conversion step.
How to Include Material Waste
Waste (material allowance) is optional and defaults to 0%. When you enter a percentage up to 30%, the calculator shows:
- Base geometric area
- Additional allowance amount
- Total area including allowance
Allowance is a purchasing planning estimate for cuts, scrap, or pattern matching. It is not a claim that every project requires extra material, and it does not change measured floor area.
How to Estimate Material Cost
Enter your own price per square foot or per square meter. Cost is calculated from the area including allowance (if any) multiplied by that price. CostRafter does not invent market prices. Labor, tax, delivery, adhesive, and underlayment are not included. Currency for this version is USD.
Worked Calculation Examples
Examples below were computed with CostRafter’s square_footage engine (v1.0.0).
Single room (imperial)
A room measuring 12 ft × 10 ft:
- Area: 120 ft² = 11.1484 m² = 13.3333 yd²
Mixed units, two rooms, with allowance
Room A: 12 ft × 10 ft. Room B: 3 m × 2 m. Waste: 10%.
- Base total: 184.5835 ft² (17.1484 m²)
- With 10% allowance: 203.0418 ft² (18.8632 m²)
Cost estimate (user price)
One 12 × 10 ft room with 10% allowance (132 ft²) at a user-entered $2.50 per ft² → about $330.00.
A 3 × 4 m room (12 m²) at a user-entered $20 per m² → $240.00.
Common Measurement Mistakes
- Mixing units without converting—use the unit selectors so the engine converts for you.
- Measuring wall-to-wall when you need finished clear floor area, or the reverse.
- Forgetting to include or separately measure closets, halls, or offsets.
- Treating allowance percentage as measured floor area instead of purchasing guidance.
- Ordering from base area alone when your material and pattern typically need an allowance.
Important Assumptions and Limitations
- Each entry is a single rectangle (length × width).
- Irregular shapes, curves, and cutouts are not modeled automatically.
- Results are geometric estimates, not installation plans or code compliance.
- Waste percentage is optional purchasing input, not a universal requirement.
- Optional cost uses only the unit price you enter; it is not a market recommendation.
Confirm final quantities with your installer or supplier when the layout is complex or materials have unusual waste factors.
Related guides
Practical planning guides paired with this calculator.