How to Calculate Square Footage of a Room
Measure length and width, convert inches to feet, divide irregular layouts into rectangles, and total multiple rooms before flooring or finishing estimates.
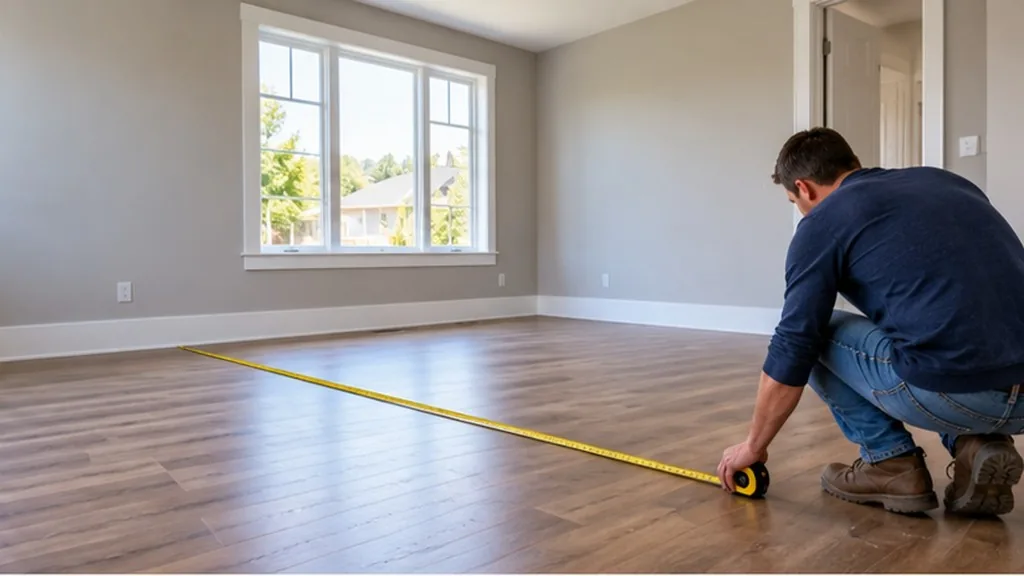
What square footage means for renovations
Square footage is the floor area of a space. Flooring, paint for ceilings, HVAC load rules of thumb, and many material takeoffs start from area. This guide focuses on measuring rooms so you can plan purchases—not on legal living-area definitions used in real-estate listings, which follow different standards.
The length × width formula
For a rectangular room:
Area (ft²) = length (ft) × width (ft)
Measure the longest usable wall runs that define the floor rectangle. Measure at floor level when possible, and note alcoves separately if they change the shape.
Working with feet and inches
Tape measures often show feet and inches. Convert inches to a decimal foot before multiplying:
Feet = feet + (inches ÷ 12)
Example: 12 ft 6 in = 12 + (6 ÷ 12) = 12.5 ft.
You can also convert everything to inches, multiply, then divide by 144 to get square feet (because 12 × 12 = 144). Both approaches are valid if you stay consistent.
Irregular layouts: divide into rectangles
L-shaped rooms, bump-outs, and closets are easier when you split them into rectangles, calculate each area, then add:
Total area = Area A + Area B + Area C…
Sketch the floor plan, label each rectangle, and write dimensions on the sketch before you calculate. Subtract open shafts or stair openings only when those areas are truly not part of the finished floor you are covering.
Multiple rooms
When estimating flooring across several rooms, calculate each room (and closet) separately, then sum the areas. That keeps closet and hallway waste decisions clearer than one giant rectangle that ignores walls.
Worked examples (verified)
Single rectangular room
A room that is 12 ft × 10 ft has:
12 × 10 = 120 ft²
That matches CostRafter’s Square Footage Calculator for one room with those dimensions and 0% waste.
Two rooms with mixed units
Room A: 12 ft × 10 ft = 120 ft².
Room B: 3 m × 2 m = 6 m².
Converted and combined, the calculator reports about 17.15 m² total geometric area. With a 10% purchasing allowance, area with waste is about 18.86 m². Use waste only when you are estimating purchasable coverage, not when you only need exact measured floor area.
Metric conversion
Useful planning conversions:
- 1 ft² ≈ 0.092903 m²
- 1 m² ≈ 10.7639 ft²
CostRafter converts automatically when you mix unit selections per dimension. Prefer measuring once in the unit system you will order materials in, then convert only for comparison.
Common measurement mistakes
- Measuring wall face to wall face at chair-rail height instead of the floor run you will cover.
- Forgetting closets, pantries, or bay windows.
- Double-counting overlapping rectangles in an L-shape.
- Rounding each room aggressively, then summing—round once at the end for purchasing.
- Confusing ceiling square footage needs with floor area when walls are the real paint surface.
Use the square footage calculator
Add one or more rooms, choose units per side, and optionally apply a waste percentage for purchasing estimates in the Square Footage Calculator.
Assumptions and limitations
- Assumes flat rectangular segments; curved walls need approximation or professional takeoff.
- Does not calculate wall area, volume, or stair geometry.
- Does not define legal living area for appraisals or listings.
- Waste percentage is optional purchasing guidance, not a measured area.