How Many Sheets of Drywall Do I Need?
Measure each wall and the ceiling, decide which openings to remove, and turn that net area into a whole-sheet order without treating the count as a cut list.
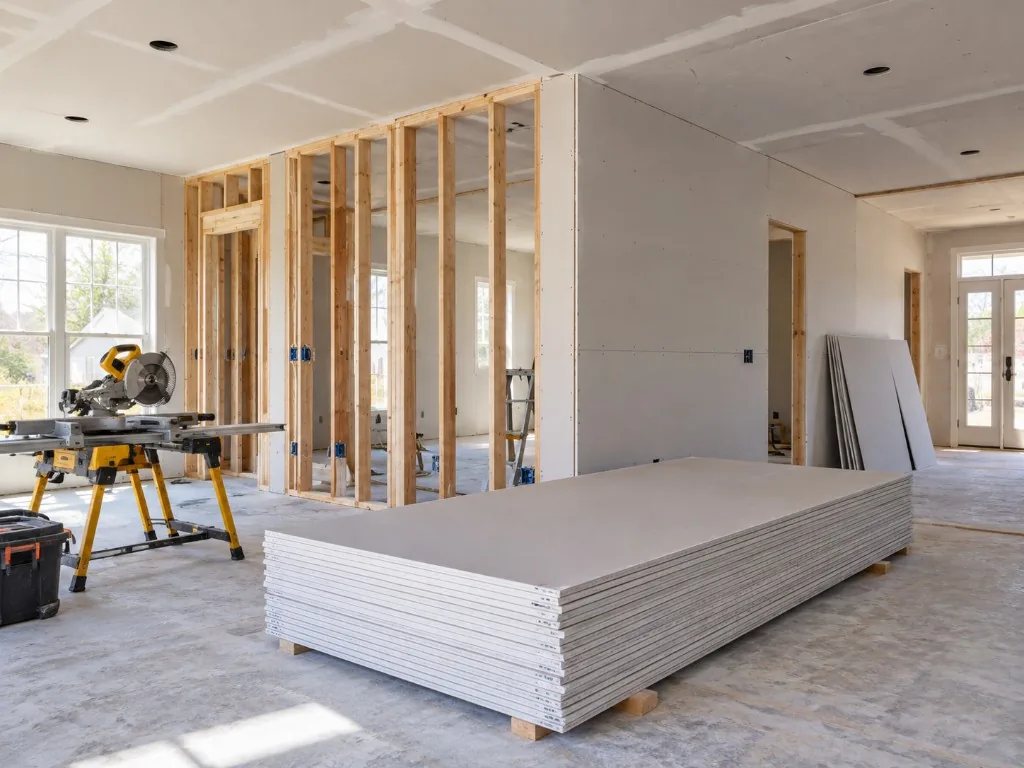
Count surfaces, not a single room box
A drywall order starts as area, then becomes whole sheets. The useful measurement is each wall on its own, plus the ceiling if you are boarding it. Four walls are rarely identical once a closet, a window wall, or a sloped end shows up. Write length and height for each one. This page is about that measuring decision. The form that applies waste and rounds sheets is the Drywall Calculator.
What to include in the tape
For a wall, length runs along the floor and height runs to the line where the board stops. Include the board that wraps a soffit only if you will actually hang it, and enter that face as its own rectangle. For a ceiling, both numbers are plan dimensions. Do not reuse the wall height as the ceiling width unless you measured that span.
Openings belong on the wall that contains them. A door and a pair of windows are two rows: one count for the door size, another count for the window size. If you leave deduction off, those openings stay in the square footage. That is the right choice for a ceiling that has no opening, and the wrong choice for a wall if you already measured the door. Turn deduction on only for the surface you intend to reduce.
Sheet area is not a layout
Nominal sheets of 4 by 8, 4 by 10, and 4 by 12 feet cover 32, 40, and 48 square feet. Divide the area you need by that sheet area and round up. A longer sheet can mean fewer seams and also a heavier lift. Nothing in the arithmetic says the seam will land on a stud or that a ripped piece from one wall will fill the next. Treat the result as the minimum number of whole sheets that cover the area, then add waste for the cuts you expect. Ten percent is a common planning blank, not a rule. Zero is valid when you only want the geometry.
A wall with two opening sizes
Take one wall 144 inches long and 8 feet high. That is 96 square feet. Deduct one opening 36 inches by 80 inches (20 square feet) and two openings 3 feet by 4 feet (24 square feet). Net area is 52 square feet. With a 10% allowance the required area is 57.2 square feet. On 4 by 12 foot sheets (48 square feet each), the CostRafter drywall calculator returns 2 sheets. The same wall with no waste and no openings would be a different order. The calculator page walks a plain 12 by 8 foot wall and an exact 8-sheet boundary separately so the two pages are not the same example.
A ceiling in the same room is another surface. If you enter a hatch but leave deduction off, the hatch stays in the ceiling area. Check the box only after you decide the hatch should come out.
What the sheet price leaves out
A price per sheet, if you type one, covers sheets only. Joint compound, tape, screws, and corner bead are separate materials. Labor, tax, and delivery are separate too. This guide does not quote a sheet price or a bucket of compound. Use the number on the product you will buy.
The count is also not a fire rating, a thickness, or a statement that a particular board is allowed in a garage, a shaft, or a wet room. Those choices come from the product and the requirements that apply to the building, which this page does not certify.
Before you order
- List every wall and the ceiling as separate rectangles.
- Deduct openings only on the surfaces where you checked that option.
- Pick the sheet length you can handle, then round the area up to whole sheets.
- Add waste for cuts you will not reuse. Skip it when you want area only.
- Keep compound, tape, screws, bead, labor, tax, and delivery out of a sheets-only price.
When the measurements are written down, run them on the Drywall Calculator for net square feet, whole sheets, and an optional sheet cost.
Quick reference: drywall sheet sizes
| Sheet size | Area per sheet | Good for |
|---|---|---|
| 4 × 8 ft | 32 sq ft | Small rooms, DIY, easy to carry and fit through doors |
| 4 × 10 ft | 40 sq ft | Rooms with 9 or 10 ft ceilings, hung horizontally or vertically |
| 4 × 12 ft | 48 sq ft | Long walls and ceilings with fewer seams, usually a two-person job |
Worked example: a 12 × 12 ft room with 8 ft ceilings
- Walls: 2 × (12 + 12) × 8 = 384 sq ft
- Ceiling: 12 × 12 = 144 sq ft
- Total before openings: 528 sq ft
- Subtract one door (about 21 sq ft) and one window (about 15 sq ft): 492 sq ft
- Add 10% for waste: about 541 sq ft
- Sheets: 541 ÷ 32 = 16.9, so 17 sheets of 4 × 8, or 541 ÷ 48 = 11.3, so 12 sheets of 4 × 12
Many installers do not subtract small openings, because the cut-out pieces are rarely reusable. Deducting only large openings such as patio doors gives a slightly safer count.
Thickness and type
Half-inch drywall is common on interior walls. Thicker 5/8 in board is often used on ceilings to resist sagging and where fire-rated assemblies are required, such as some garage walls next to living space. Moisture-resistant board is often chosen for bathrooms. Local code and your plans decide what is required, so check before you buy.
Practical tips
- Hang the ceiling first. The wall sheets then help support the edges of the ceiling sheets.
- Plan seams away from corners of doors and windows. Joints that line up with opening corners are more likely to crack.
- Count the extras. Screws, joint tape, joint compound and corner bead are separate items. Ask your supplier for typical quantities for the square footage you are hanging.
- Check access. Longer sheets save seams, but measure stairways and hallways first to make sure they will fit.
Quick reference: sheets for a 12 × 12 foot room
A 12 by 12 foot room with 8 foot walls has 384 square feet of wall (2 × (12 + 12) × 8) and 144 square feet of ceiling, for 528 square feet in total. Openings are not subtracted here, which is a common approach because cut-outs rarely produce usable pieces.
| Sheet size | Area per sheet | Sheets at 0% waste | Sheets at 10% waste |
|---|---|---|---|
| 4 × 8 ft | 32 ft² | 17 | 19 |
| 4 × 10 ft | 40 ft² | 14 | 15 |
| 4 × 12 ft | 48 ft² | 11 | 13 |
Common drywall mistakes
- Forgetting the ceiling. Ceilings are often a quarter or more of the total area in a small room.
- Choosing a sheet size that will not fit. 12 foot sheets reduce seams, but check that they can get through doors, stairwells and hallways before you order.
- Using the wrong type. Moisture-resistant board is commonly used in bathrooms, and fire-rated board is often required by code in places such as walls between a garage and the house. Check your local requirements.
- Counting only sheets. Screws, joint tape, joint compound and corner bead are separate items with their own coverage figures.
- Subtracting every opening. Small windows and doors rarely save a full sheet. Subtract only large openings such as patio doors or wide archways.
Frequently asked questions
How many sheets of drywall for a 10 × 12 room?
With 8 ft walls and the ceiling: walls 352 sq ft plus ceiling 120 sq ft is 472 sq ft. With 10% waste that is about 519 sq ft, or 17 sheets of 4 × 8 (16.2 rounded up).
Is it better to use 4 × 8 or 4 × 12 sheets?
Larger sheets mean fewer joints to tape and finish, which saves time and gives a flatter wall. Smaller sheets are easier to handle alone and fit through tight spaces.
Should I hang drywall horizontally or vertically?
On walls up to about 8 ft, horizontal hanging often reduces seam length. On taller walls, the choice depends on sheet size and framing. Follow the method that minimizes joints and matches local practice.
How much waste should I allow?
Around 10 percent is a common starting point. Rooms with many openings, angles or soffits may need more.
Try a related calculator
Run the numbers for your own project with the matching CostRafter calculator.
More in Construction Materials
See the published calculators and guides collected under this topic.
Open Construction Materials topic →