How Many Boxes of Flooring Do I Need?
Measure room area, apply a waste allowance, then convert required coverage into whole boxes using the package coverage printed on your flooring product.
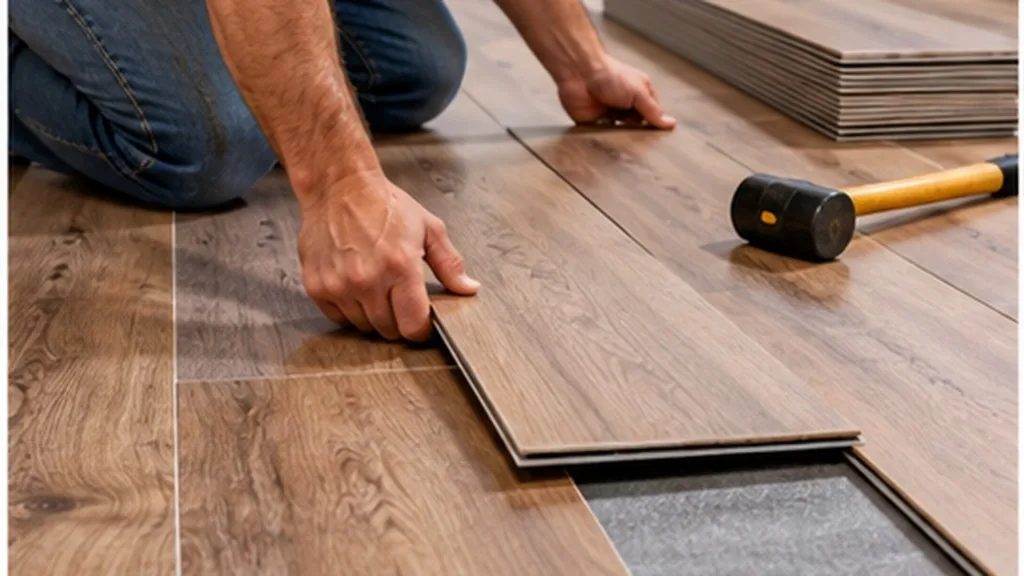
Start with the flooring area you will cover
Buying flooring by the box begins with accurate floor area—not wall height or room “square footage” estimates from memory. Measure each room you plan to cover, then convert that area into packages using the coverage printed on the carton.
Different products ship with different coverage per box. Laminate, vinyl plank, engineered wood, and tile cartons are not interchangeable. Always use the coverage value from the product you intend to buy.
How to measure flooring area
For a rectangular room:
Area (ft²) = length (ft) × width (ft)
Measure along the floor, wall to wall, for the finished floor footprint. Note closets, alcoves, and bump-outs as separate rectangles when they change the shape.
Calculating square footage
Convert inches to feet before multiplying when a tape reading mixes units:
Feet = whole feet + (inches ÷ 12)
Example: 12 ft 6 in = 12.5 ft. You can also work entirely in inches and divide the product by 144 to get square feet.
Measuring multiple rooms
Calculate each room separately, then add the areas:
Total area = Room A + Room B + …
Keeping rooms separate makes it easier to stage deliveries and decide whether hallways or closets use the same product.
Choosing a waste allowance
Cuts, layout patterns, out-of-square walls, and damaged planks consume extra material. A common planning allowance is about 5–10% for straightforward rectangular rooms; diagonal installs, complex layouts, or brittle materials may need more. CostRafter’s flooring calculator defaults to 10% waste and treats the percentage as a purchasing estimate—not a guarantee.
Area with waste = area × (1 + waste% ÷ 100)
Understanding coverage per box
Package labels usually list coverage in square feet (or square meters) per carton. That number already reflects the usable face coverage of the boards or tiles in the box. Do not assume every brand’s “20 ft² box” matches another brand’s carton.
Enter the label coverage into the calculator. If coverage is listed only in metric, convert carefully or select the matching unit in the tool.
Converting required area to whole boxes
Stores sell whole cartons, so round up:
Boxes needed = ceil(area with waste ÷ coverage per box)
Rounding up creates a small surplus. That surplus is normal and useful for future repairs.
Estimating flooring material cost
If you know your local price per box, multiply:
Material cost ≈ boxes needed × price per box
You can also estimate from area-based pricing when a retailer quotes per square foot. CostRafter only uses prices you enter—it does not invent market rates.
Worked examples (verified)
Example 1: Living room and hall
Living room 15 ft × 12 ft (180 ft²) plus hall 10 ft × 4 ft (40 ft²) = 220 ft² total.
- With 10% waste: 220 × 1.10 = 242 ft²
- Box coverage: 20 ft² per carton
- Boxes: ceil(242 ÷ 20) = 13 boxes
- Purchased coverage: 13 × 20 = 260 ft² (about 18 ft² surplus)
- If each box costs $45 (example price you supply): 13 × 45 = $585
Those results match CostRafter’s Flooring Calculator for the same inputs.
Example 2: Single 12 × 10 room
A 12 ft × 10 ft room is 120 ft². With 10% waste you need 132 ft². At 20.5 ft² per box, that is 7 boxes. At $45 per box (user-entered example), material cost is $315.
Common mistakes
- Using room length × width but forgetting closets or adjoining halls.
- Applying waste after rounding boxes—or rounding each room separately in a way that over-orders.
- Using a generic “20 ft²” assumption instead of the carton label.
- Ignoring underlayment, transitions, or trim, which are separate line items.
- Treating an online estimate as a substitute for manufacturer install instructions.
Use the flooring calculator
Add rooms, set waste percentage, enter package coverage, and optionally price per box in the Flooring Calculator. Cross-check the examples above before you order. For more flooring tools and guides once published, browse the Flooring topic.
Limitations and practical considerations
- Assumes flat rectangular room segments; curved walls need approximation.
- Does not design acclimation, subfloor flatness, or moisture testing.
- Does not choose plank direction, pattern waste beyond your percentage, or stair nosings.
- Actual products vary in coverage, locking systems, and install waste—verify with the supplier and install guide.
- Estimates are for planning only, not engineering or code compliance advice.